Up to 700 guests theater style or 460 at a banquet, or three separate rooms of 230 m² each, with natural daylight and a terrace on the same floor.
The Grand Ballroom divides into three rooms of 230 m² each, with a pre-function area and terrace on the same floor. Seven meeting rooms from 25 to 115 m² are next door for breakout sessions.
| Space | m² | Boardroom | U-shape | Classroom | Theater | Cocktail | Banquet | Cabaret |
|---|---|---|---|---|---|---|---|---|
| Grand Ballroom | 700 | 90 | 72/105 | 324 | 700 | 800 | 460 | 270 |
| Ballroom 1 | 230 | 42 | 50 | 108 | 200 | 200 | 120 | 90 |
| Ballroom 2 | 230 | 42 | 50 | 108 | 200 | 200 | 120 | 90 |
| Ballroom 3 | 230 | 42 | 50 | 108 | 200 | 200 | 120 | 90 |
Maximum number of guests for each setup. A stage, a dance floor or exhibition stands change the numbers, so our team plans the floor with you.
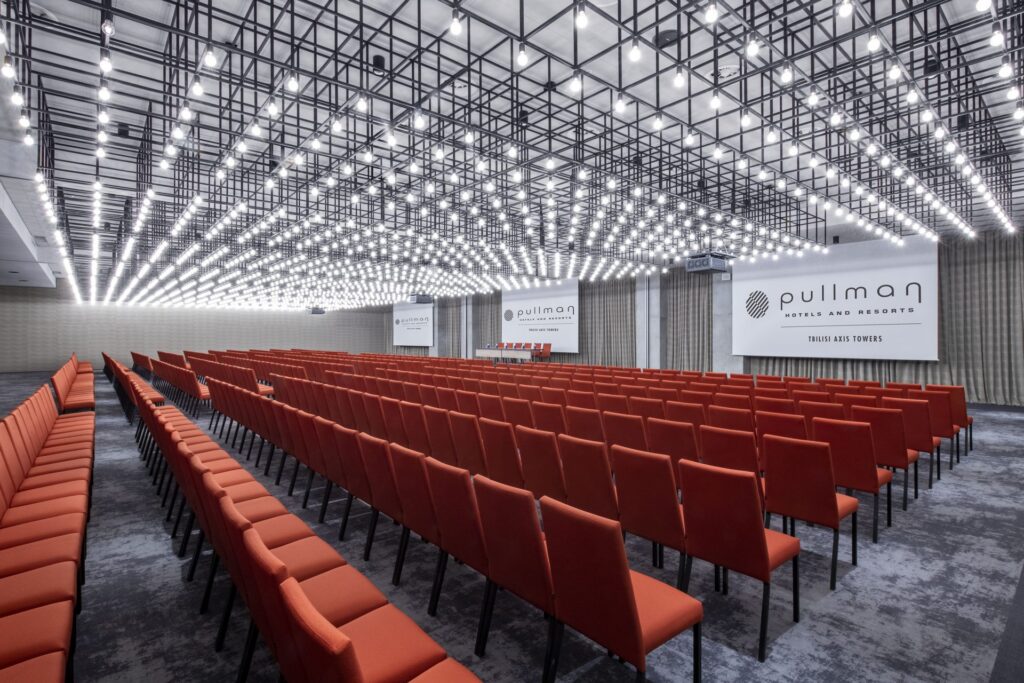
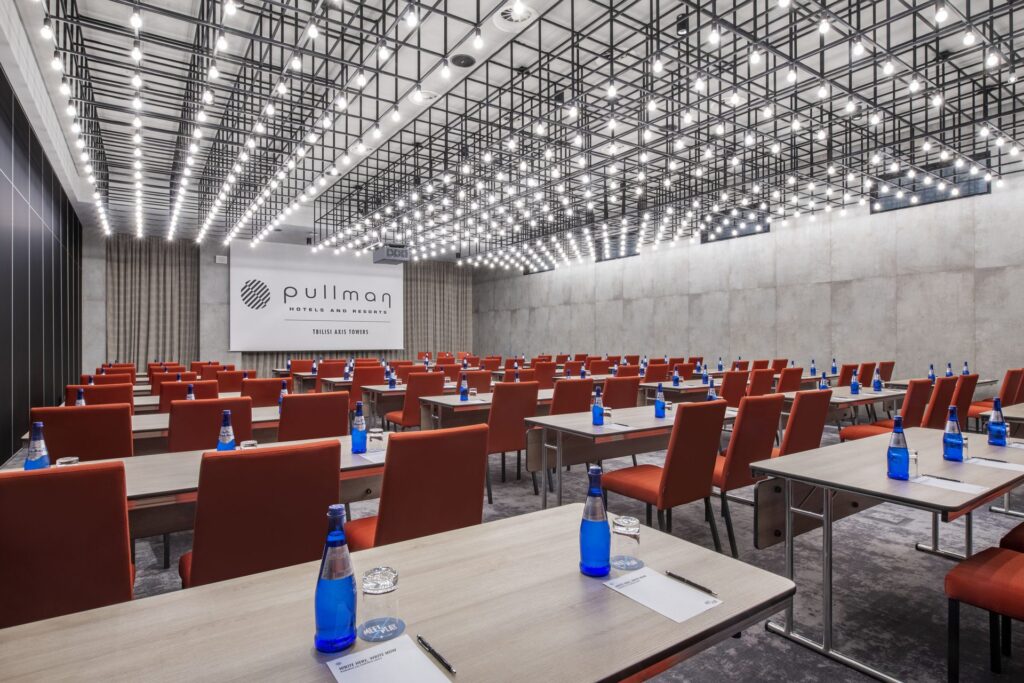
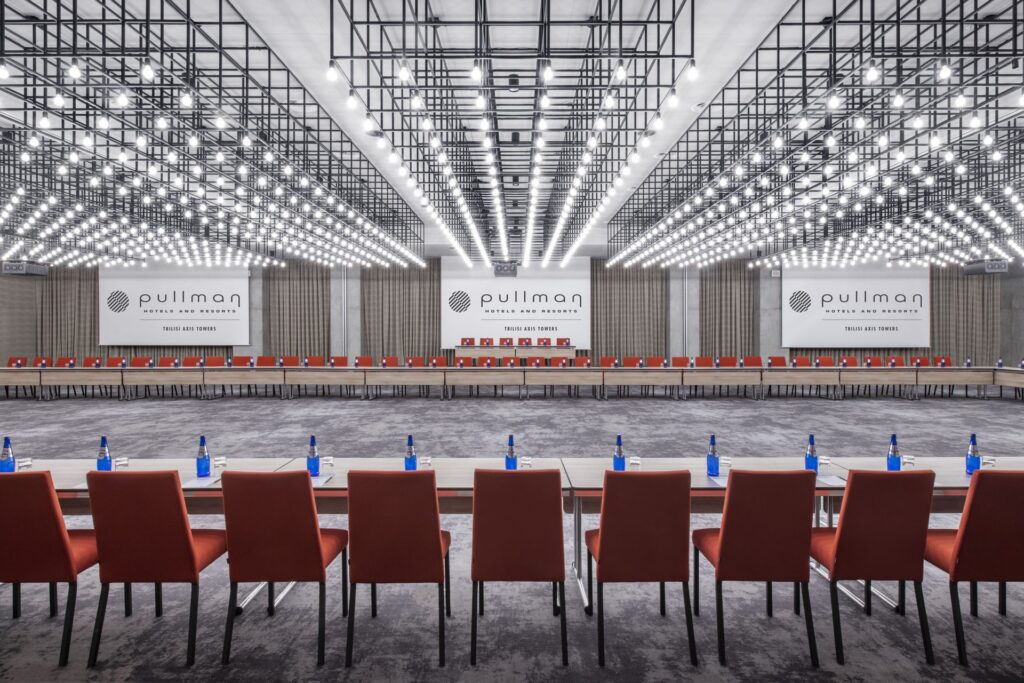
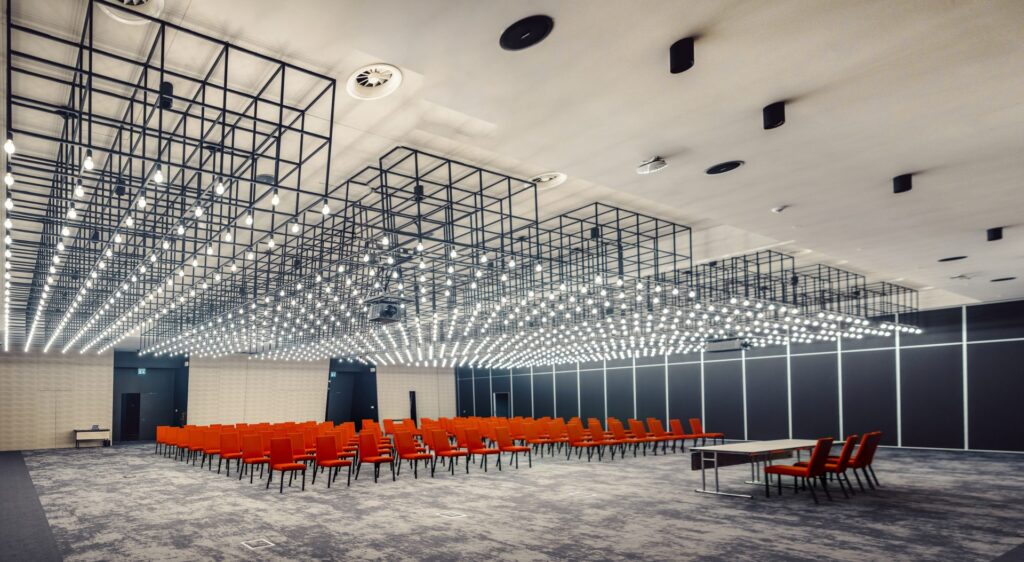
Up to 700 guests theater style, 800 for a cocktail reception, 460 at a banquet, 270 cabaret style or 324 classroom style.
Yes. It divides into three rooms of 230 m² each. Each room seats up to 200 theater style or 120 at a banquet.
On the third floor of Pullman Tbilisi Axis Towers, 37M Ilia Chavchavadze Ave., Tbilisi, with the pre-function area and terrace on the same floor.
Prices depend on the date, setup and catering. Send your date and guest count through the proposal form, email sales@pullmantbilisi.com or message us on WhatsApp at +995 599 18 61 82.
Menus are prepared for each event, from a seated banquet to food stations or canapés, and adapted to dietary requirements. Send your date and guest count to receive options.
Yes. The hotel has 215 rooms and suites in the same building. Add the rooms you need to the form and we will include them in your proposal.
Tell us about your event and our team will respond within one business day.
Prefer to talk? sales@pullmantbilisi.com or WhatsApp +995 599 18 61 82.

